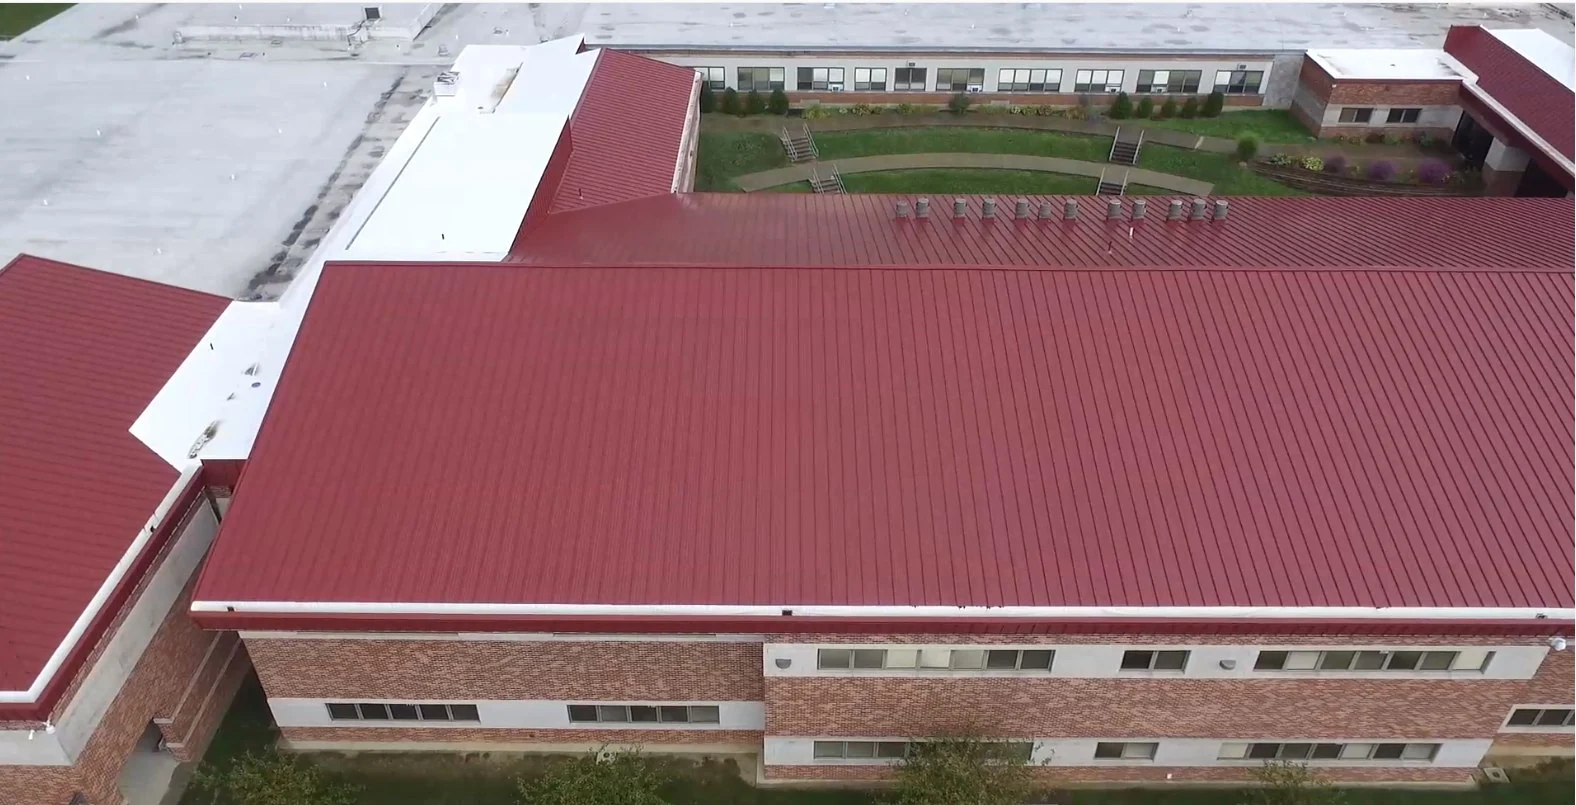
Roanoke City Public Schools and Roanoke County Schools both operate buildings that range from mid-century construction to recent additions, and a roofing project on any of them has to work around an academic calendar that leaves a narrow, well-defined window for the noisiest and most disruptive work. We plan school roofing projects against that calendar from day one, not as an afterthought once a contract is signed.
A ten-week summer break sounds like plenty of time until you account for summer school sessions, athletic camps, facility cleaning schedules, and the following year's setup work that eats into both ends of it. We build re-roofing schedules with real contingency for weather delays, because a school roof project that runs past the first week of classes creates problems no contractor wants to be responsible for.
Where a full re-roof can't fit inside the available window, we phase the work by building or by roof section across multiple summers, prioritizing whichever area has the least remaining service life first rather than trying to force an entire campus into a single break.
Gymnasiums and auditoriums carry some of the longest clear-span roof structures on a typical school campus, often with exposed steel truss or bar joist framing that behaves differently under wind and snow load than the standard classroom wing roof. We evaluate these long-span areas separately from the rest of the building, because a uniform assumption about deck condition or structural capacity across an entire campus roof misses the areas most likely to need different treatment.
Skylights and roof monitors common on older gymnasium construction for natural lighting are frequent leak points, and we inspect those individually rather than assuming a recently replaced field membrane means the whole roof system is sound.
Bleacher and scoreboard structural attachments sometimes penetrate the roof deck on older gymnasium buildings, another detail that gets missed in a standard field-membrane inspection. We trace every structural attachment point back to its roof penetration during a gymnasium assessment, since these details were often added well after the original roof design and flashed under time pressure similar to what we see on other retrofit equipment.
Kitchen exhaust hoods vent through the roof carrying grease-laden air that degrades standard membrane faster than it degrades the rest of the field, similar to what we see on restaurant and healthcare kitchen roofs. We spec grease-resistant flashing and membrane treatment specifically around cafeteria exhaust penetrations rather than treating that zone the same as the rest of the classroom wing roof.
A number of school buildings across the valley date to a construction era when asbestos-containing roofing materials were standard, and any re-roof scope on one of these buildings starts with a materials assessment before we schedule tear-off. Abatement, where it's required, gets sequenced and permitted well ahead of the roofing work itself so it doesn't eat into the limited summer window once demolition is set to begin.
We coordinate with the school system's environmental or facilities compliance office early in project planning specifically because of this timeline risk, not as a formality tacked onto the standard project checklist.
Even during summer break, campuses host activity that a roofing project has to respect. We coordinate staging and equipment noise around whatever programming is running that summer, and once the school year resumes, any remaining punch-list or warranty work gets scheduled outside instructional hours entirely.
Athletic fields and stadium-adjacent buildings bring their own scheduling wrinkle, since fall sports practice often starts before the academic year does and can extend into what would otherwise be a usable work week. We coordinate directly with the athletics department alongside facilities staff when a gymnasium or field house roof project overlaps preseason practice schedules.
It depends on the building size and roof condition. We build in weather contingency and will tell you upfront if a project needs to phase across multiple summers rather than promise a timeline we can't hold to.
We assess for legacy materials before scheduling tear-off and coordinate abatement and permitting with your environmental compliance office well ahead of the summer window, so it doesn't compress the roofing timeline.
Usually, yes. Long-span structures with exposed truss or bar joist framing carry load differently, and we evaluate them separately rather than assuming uniform condition across the whole campus roof.
We coordinate staging and noisy work around whatever programming is scheduled, adjusting our sequence to keep active areas clear rather than treating the whole campus as vacant.
We spec grease-resistant flashing and membrane treatment specifically at those penetrations, since standard field membrane degrades faster under sustained grease-laden exhaust.