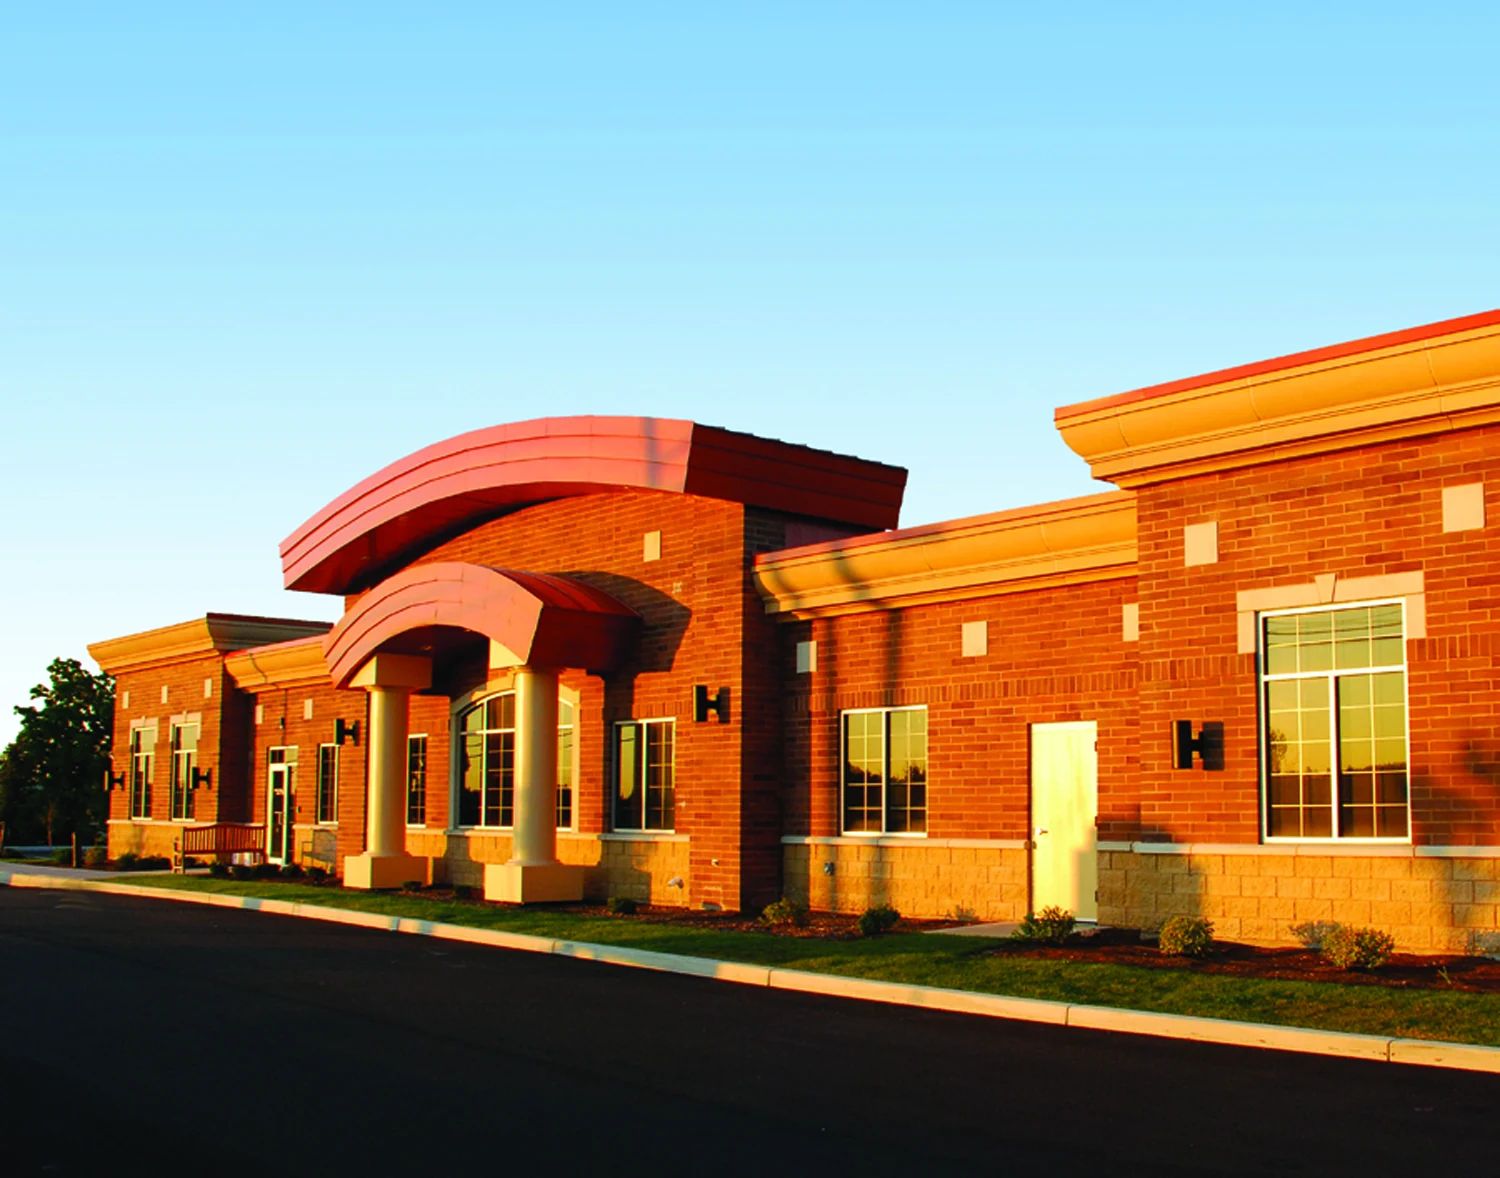
Medical office buildings scattered through the Elm Avenue medical district, along Franklin Road, and out toward the satellite clinics near Tanglewood run on tighter appointment schedules than almost any other tenant type we roof for. A leak over an exam room or a delayed imaging suite costs the practice a full day of bookings, so the roof work has to fit around patient flow, not the other way around.
Most medical office buildings we work on run 8,000 to 40,000 square feet, far smaller than a hospital campus, but the equipment underneath can be just as sensitive. MRI suites, digital X-ray rooms, and lab refrigeration units all react badly to moisture intrusion or temperature swings during a re-roof, and a single missed flash detail over an imaging room can put a six-figure machine out of calibration.
We identify which rooms sit directly below the work zone before tear-off begins and adjust dry-in sequencing so nothing stays exposed overnight above sensitive equipment. On smaller buildings this often means completing an entire slope in a day rather than the multi-day phasing a larger footprint would require.
Medical office landlords and practice owners are usually working from a defined capital budget, not an open-ended facilities line item like a hospital system carries. We spec mechanically attached TPO or fully adhered EPDM depending on the deck condition and the building's wind exposure, matching membrane thickness and fastening density to what the roof actually needs rather than over-speccing a system built for a much larger structure.
Insulation gets evaluated the same way. A practice running extended hours or weekend urgent care needs a roof assembly that holds its R-value through more HVAC cycling than a standard nine-to-five office, and we account for that usage pattern in the insulation package rather than defaulting to a minimum code thickness.
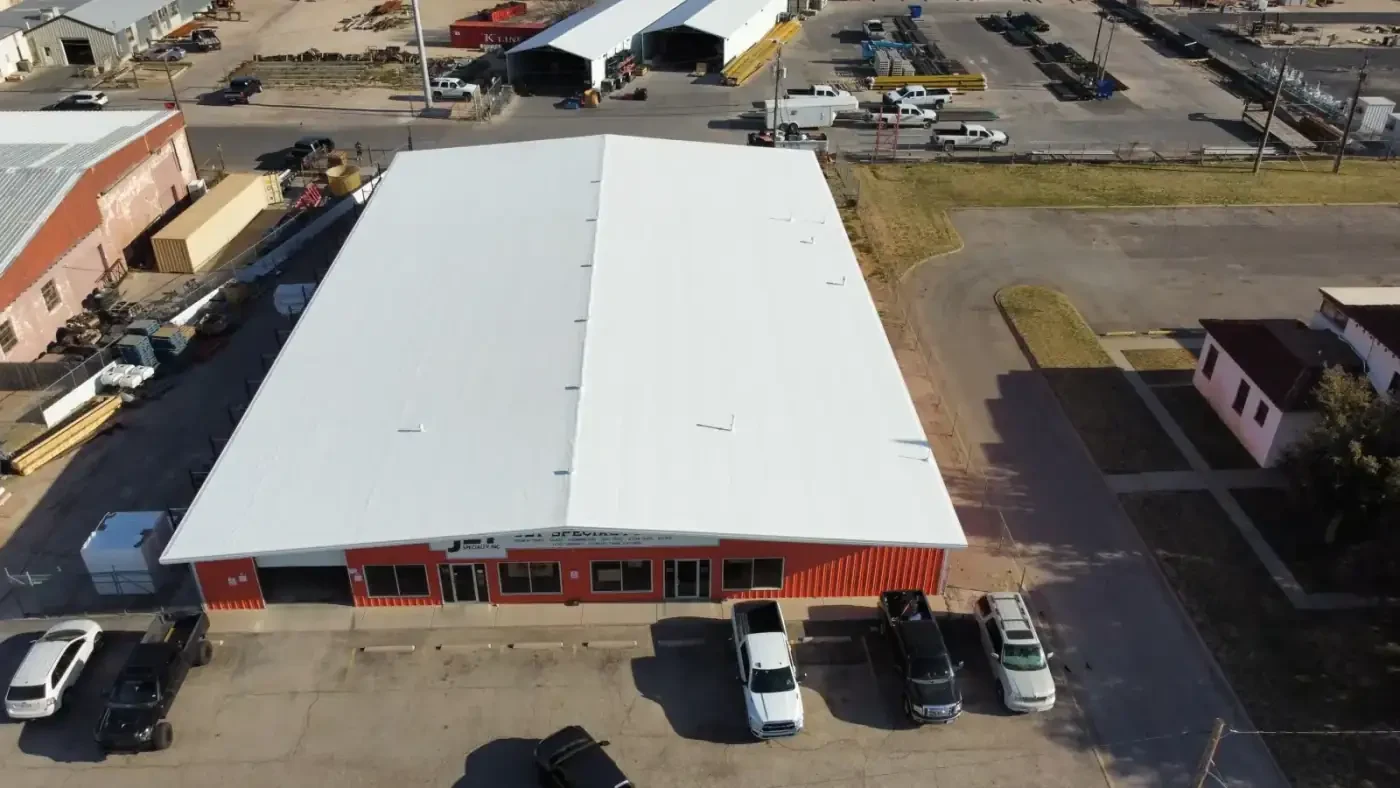
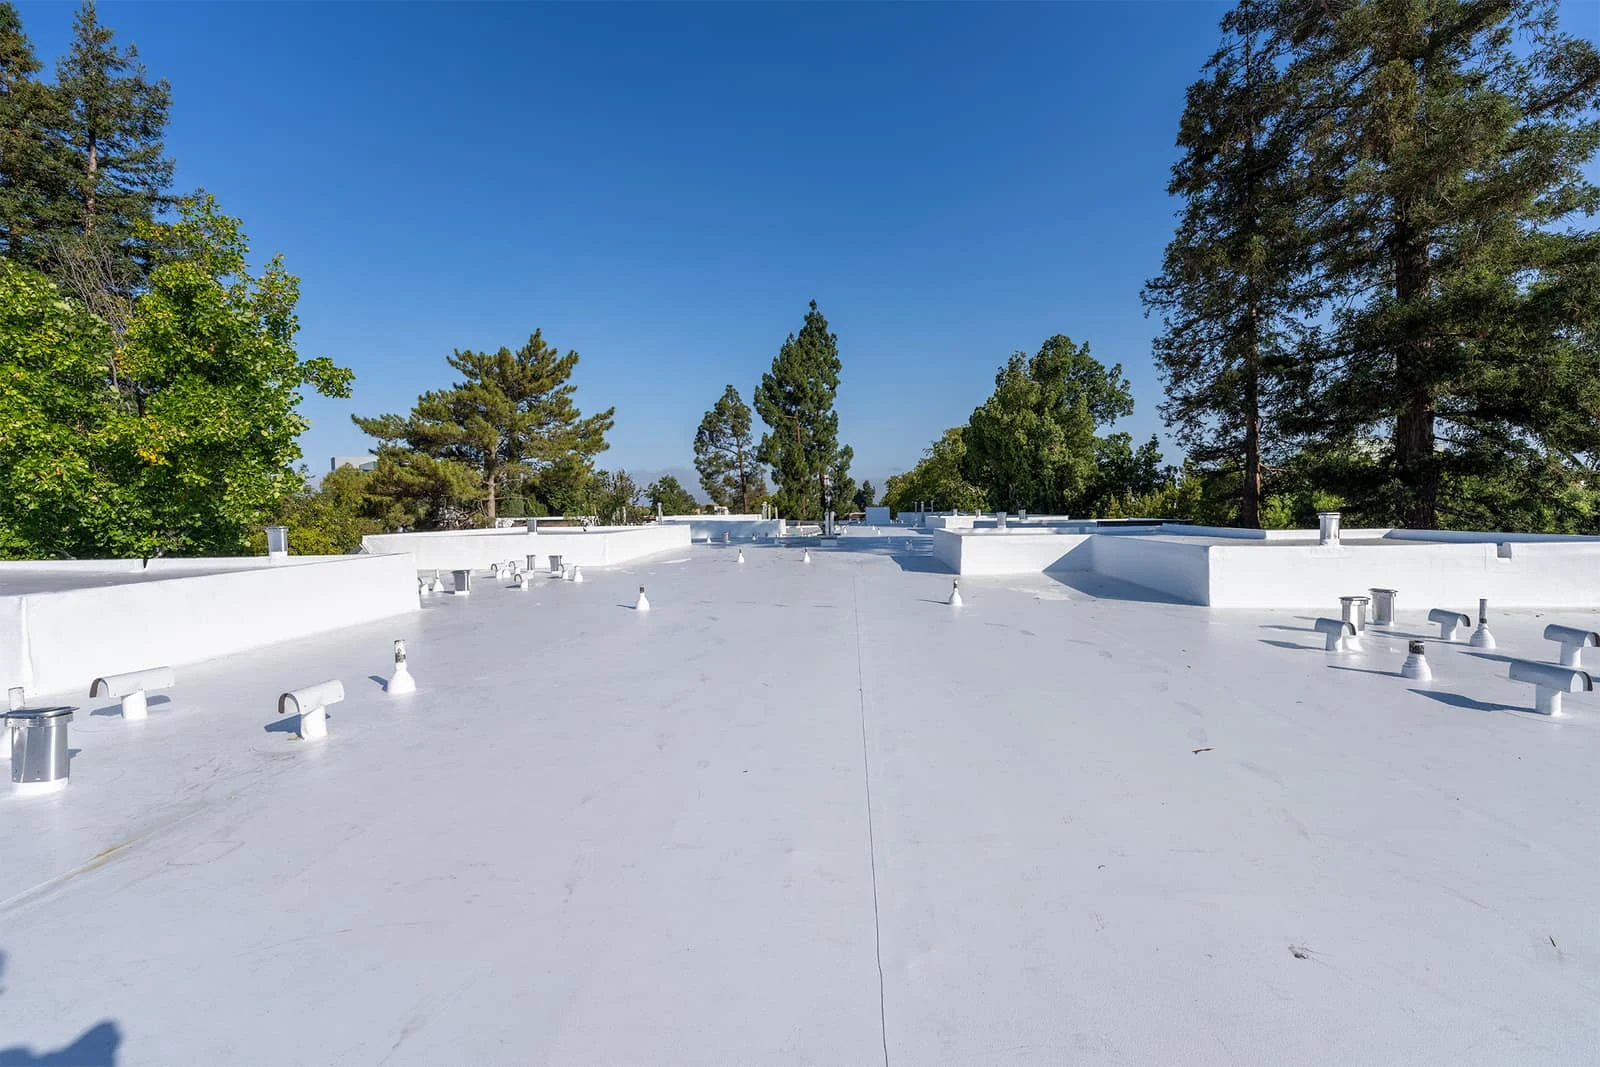
Reflective membrane color also matters more on these buildings than the spec sheet suggests. A white or light-colored TPO cap sheet keeps rooftop unit condenser temperatures lower through a Roanoke Valley summer, which extends compressor life on units the practice can't easily budget to replace early. We flag membrane color as a real operating-cost decision, not a cosmetic one, when a practice is deciding between options.
Most medical office practices book weeks out, and a roofing crew showing up unannounced during a full waiting room creates real friction. We build the work schedule around the practice's slowest days and hours, typically confirmed directly with the office manager, and we keep noisy demolition work away from exam rooms currently in use.
Parking lot staging gets planned around patient and staff parking counts too. A dumpster or material lift placed in the wrong spot can eat the visitor spaces a small practice depends on, so we walk the site with the property manager before committing to a staging plan.
Medical office rooftops tend to accumulate equipment over the years as practices add imaging or lab capacity, and each addition means another curb cut into a membrane that was never designed for it. We treat every retrofit curb as a suspect detail during inspection, because a poorly flashed penetration added five years after the original roof install is the single most common leak source we find on these buildings.
Where a building has grown past its original mechanical load, we flag structural concerns to the owner before adding weight, rather than simply flashing around a problem the roof deck was never sized to carry.
Roof access on these buildings is often limited to a single hatch or ladder point installed when the building was much smaller, and we check hatch condition, fall-protection hardware, and code-required guardrail clearance during every inspection. A landlord adding rooftop equipment over the years sometimes outgrows the original access point without anyone flagging it, and we note that gap for the property manager rather than working around it silently.
In most cases, yes. We schedule tear-off and dry-in around the practice's appointment calendar and complete exposed sections same-day whenever the building layout allows it.
We identify sensitive equipment locations before starting, avoid leaving deck exposed above those rooms overnight, and coordinate directly with facilities staff if temporary protective measures are needed inside.
Retrofit penetrations added after the original install, usually for added imaging or HVAC equipment. Those curbs get flashed under time pressure and often don't match the surrounding membrane's fastening pattern.
We walk the site with the property manager beforehand and build a staging plan that protects patient and staff parking, adjusting as needed once we see actual traffic patterns during business hours.
Mechanically attached TPO or fully adhered EPDM, chosen based on deck condition, wind exposure, and budget. Neither is a default; we size the system to the specific building.