Higher education roofing in this part of Virginia spans two very different building types, sometimes within a single campus master plan. Hollins University's historic quad buildings sit under steep architectural roofing that predates modern low-slope systems entirely, while research facilities at Virginia Tech in Blacksburg carry flat membrane roofs loaded with laboratory exhaust, fume hood systems, and mechanical equipment far beyond what a standard classroom building needs.
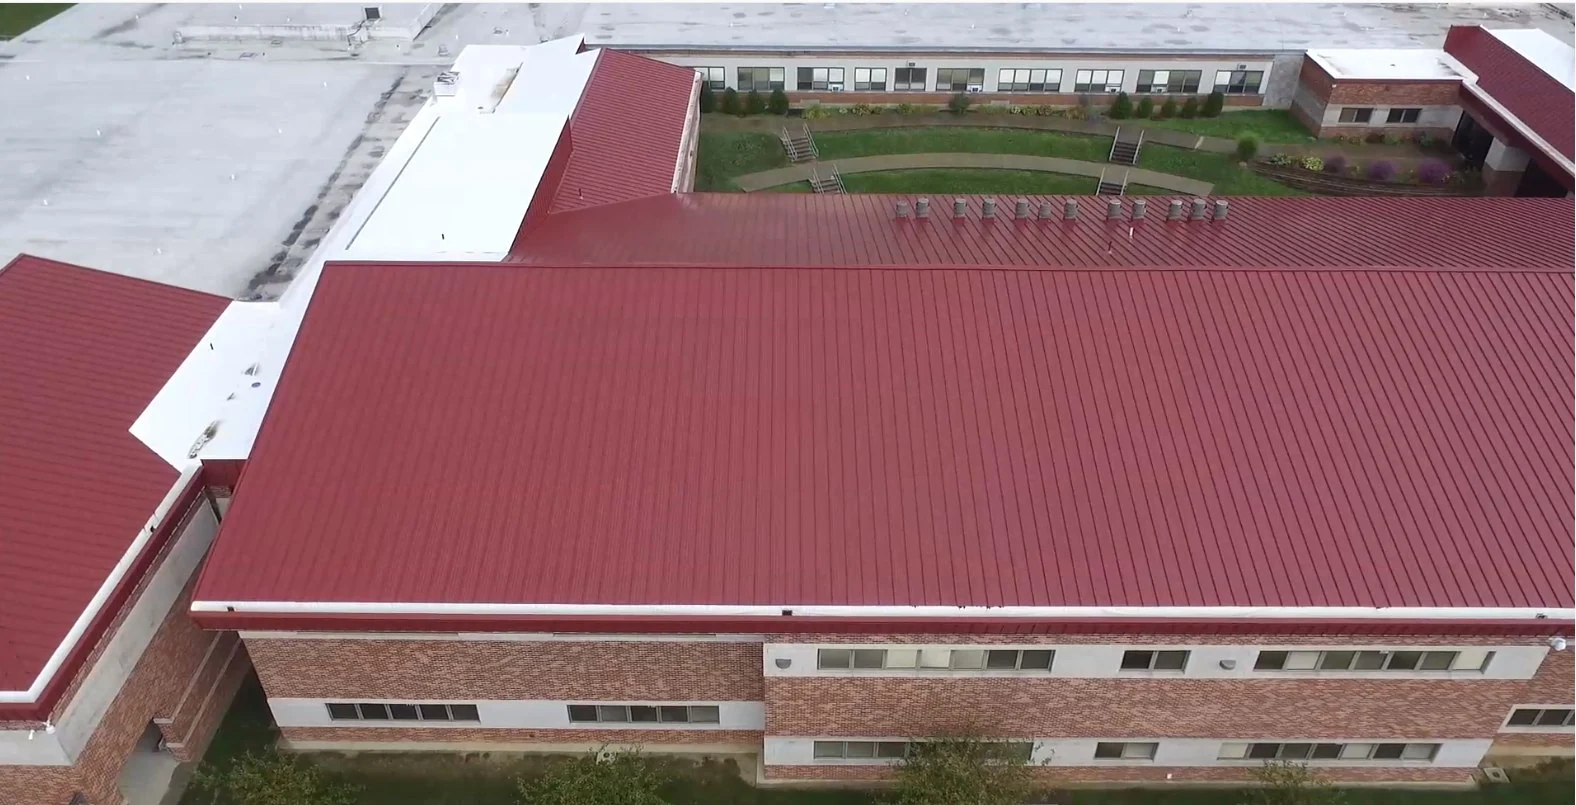
Slate, standing seam, and other architectural roofing common on older academic quad buildings carries preservation requirements that a standard commercial re-roof never has to consider. Facilities departments at campuses with historic core buildings typically require matching material profile, color, and installation method to the original design intent, which means a roofing contractor working on these buildings needs to understand traditional slate and metal detailing, not only modern low-slope systems.
We treat every quad building assessment as a preservation question first and a performance question second, documenting existing material condition and matching replacement components to what a campus facilities and planning committee will actually approve, since a technically sound repair that changes the building's appearance can get rejected regardless of how well it performs.
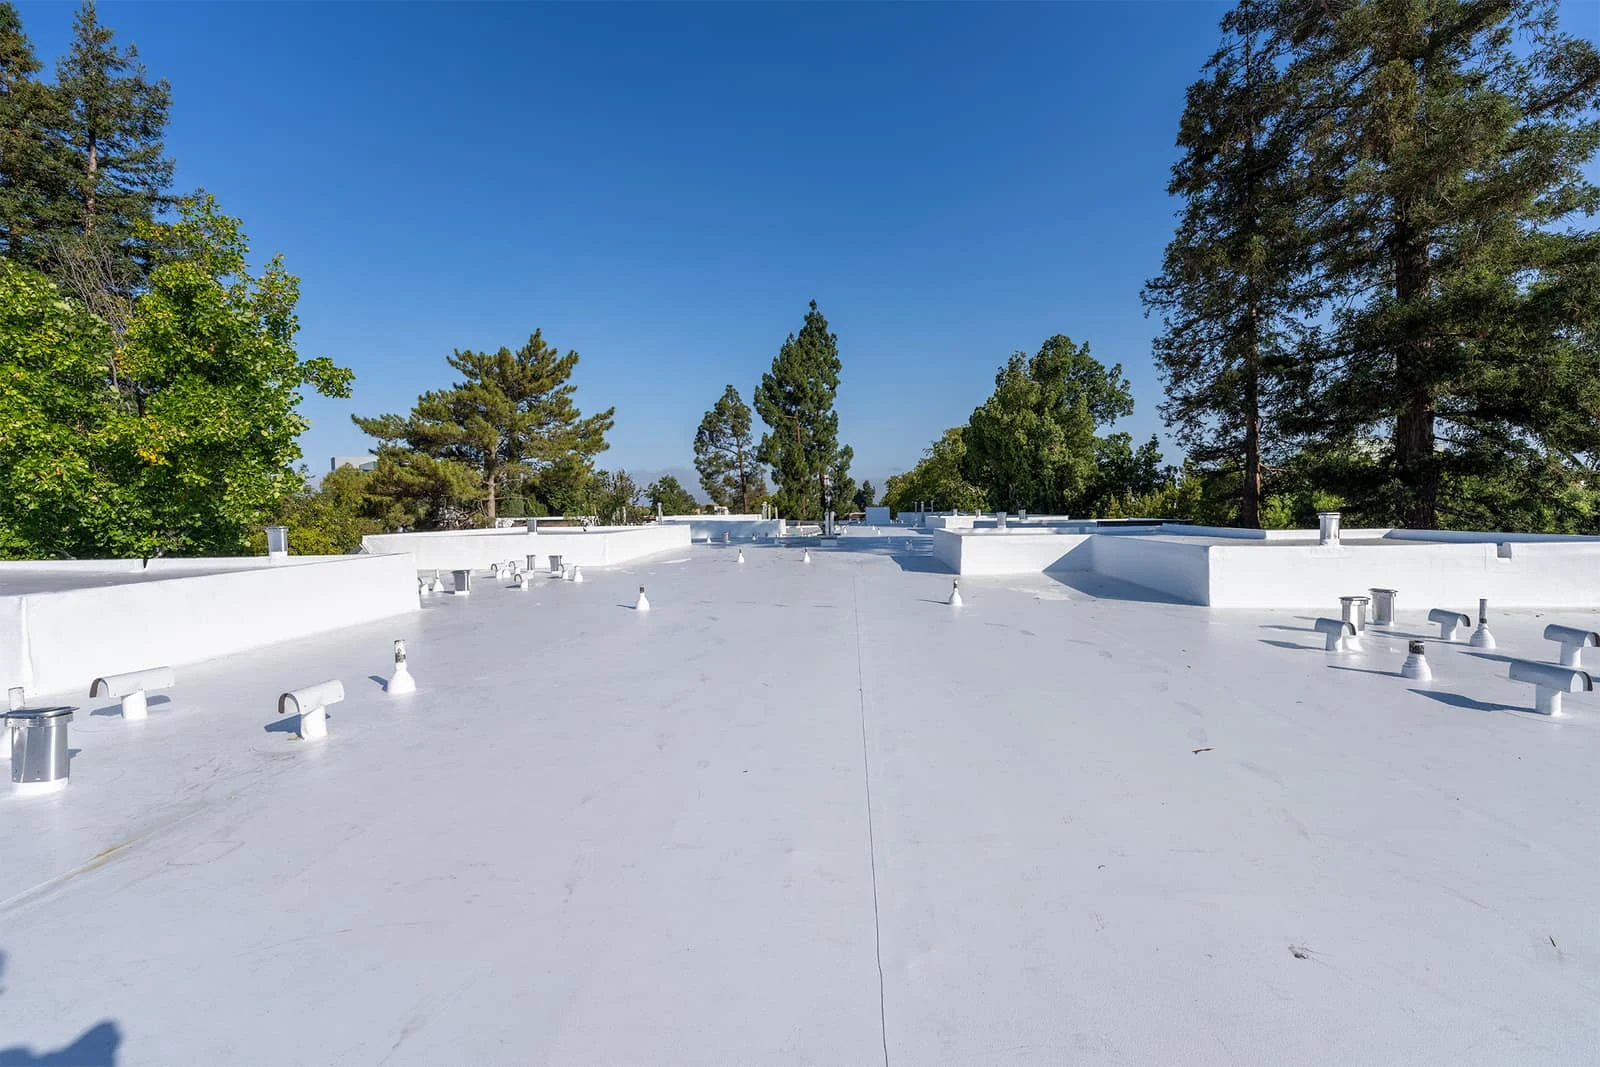
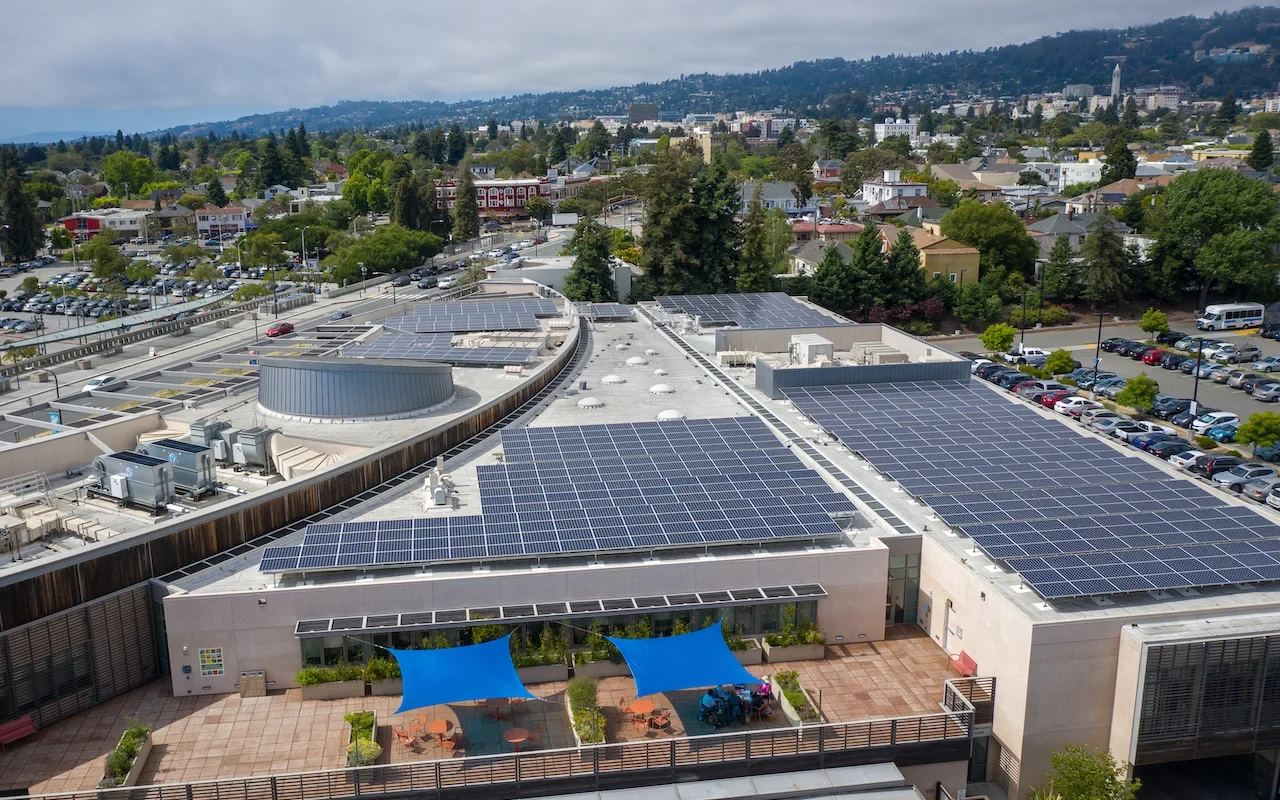
Research and laboratory buildings on a modern campus carry a different roofing challenge entirely. Fume hood exhaust, specialized HVAC serving controlled-environment labs, and backup power infrastructure for equipment that can't tolerate outages all add structural load and penetration count well beyond a standard classroom or administrative building. We evaluate deck structural capacity against actual equipment weight on these roofs rather than assuming a flat membrane roof is a flat membrane roof regardless of what sits on it.
Fume hood exhaust in particular calls for membrane and flashing chemistry resistant to whatever's venting through that stack, since research buildings can exhaust a wide range of chemical byproducts depending on the department, and a one-size membrane spec across an entire research complex misses that variation.
Campus roofing shares some of the same scheduling constraints as K-12 work, but with more year-round activity to plan around. Summer sessions, research continuing through breaks, and residence life operations on campuses with student housing all narrow the windows available for disruptive work. We coordinate directly with campus facilities planning to identify realistic work windows rather than assuming a standard academic calendar applies uniformly across every building type on campus.
Residence halls stay occupied through most of the academic year and often through summer for conference and camp programming, narrowing the available roofing window even further than an academic building sees. Noise curfews and access restrictions around student housing shape how we sequence work, and we coordinate closely with residence life staff on any project affecting a building with year-round occupancy.
Historic campus buildings with steep-slope roofing often rely on built-in or half-round gutter systems original to the structure, and these need condition assessment alongside the roofing material itself. A well-maintained slate or standing seam roof can still fail a building if the drainage system behind it has deteriorated, and we evaluate gutters and downspouts as part of any historic roof scope rather than treating them as a separate line item a facilities department has to catch on their own.
Ice damming is a real risk on steep-slope historic buildings during a hard freeze-thaw cycle common to a Roanoke Valley winter, particularly where attic insulation upgrades over the decades have created uneven roof-surface temperatures. We evaluate ice dam risk as part of any historic steep-slope assessment, since the fix often involves attic ventilation as much as it involves the roofing material itself.
We source and detail replacement material to match the original design intent as closely as the current market allows, and we document condition thoroughly to support whatever approval process your preservation committee requires.
We identify which systems can't tolerate interruption before scoping the work and sequence tear-off and flashing around those constraints, coordinating directly with lab facilities staff on any critical system.
Often, yes, particularly around fume hood exhaust stacks where membrane chemistry needs to resist whatever the specific lab is venting. We don't apply one spec across an entire research complex without checking exhaust content first.
We coordinate directly with campus facilities planning to identify real work windows building by building, rather than assuming a single academic calendar applies to research space, housing, and classroom buildings alike.
Yes. Drainage condition on a steep-slope historic building matters as much as the roofing material itself, and we evaluate both together rather than treating gutters as a separate concern.