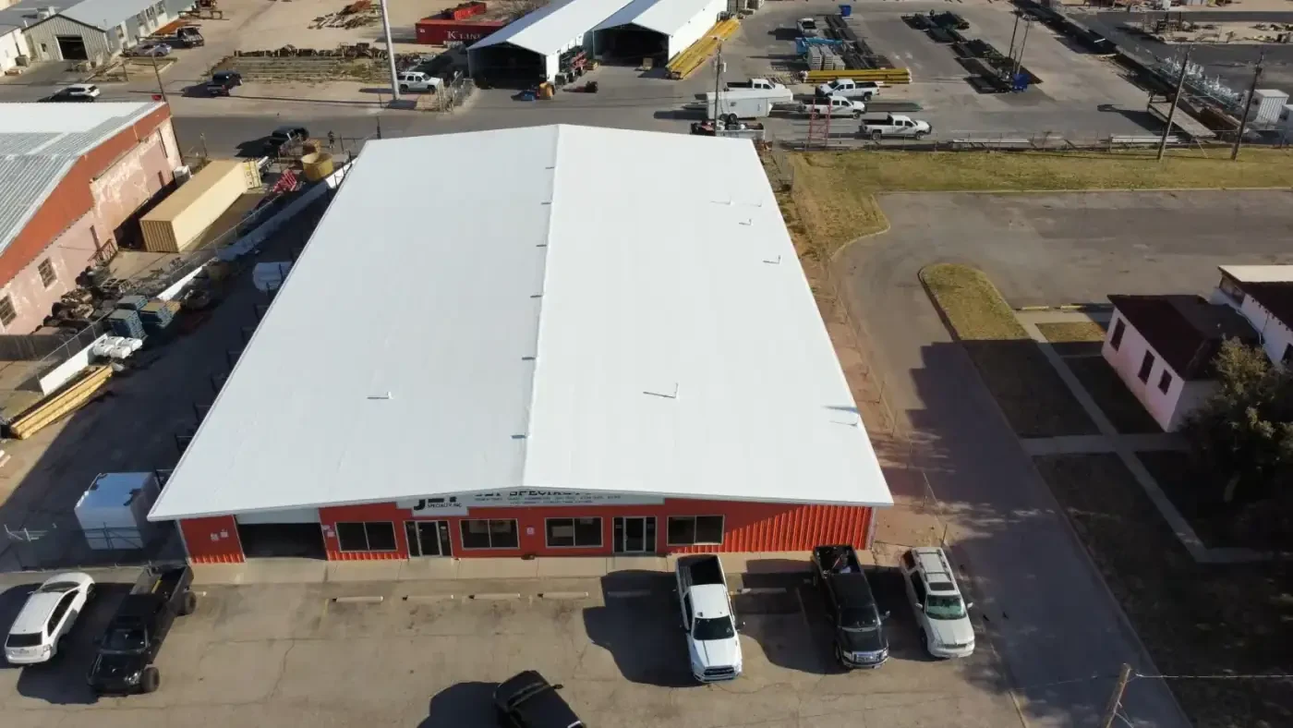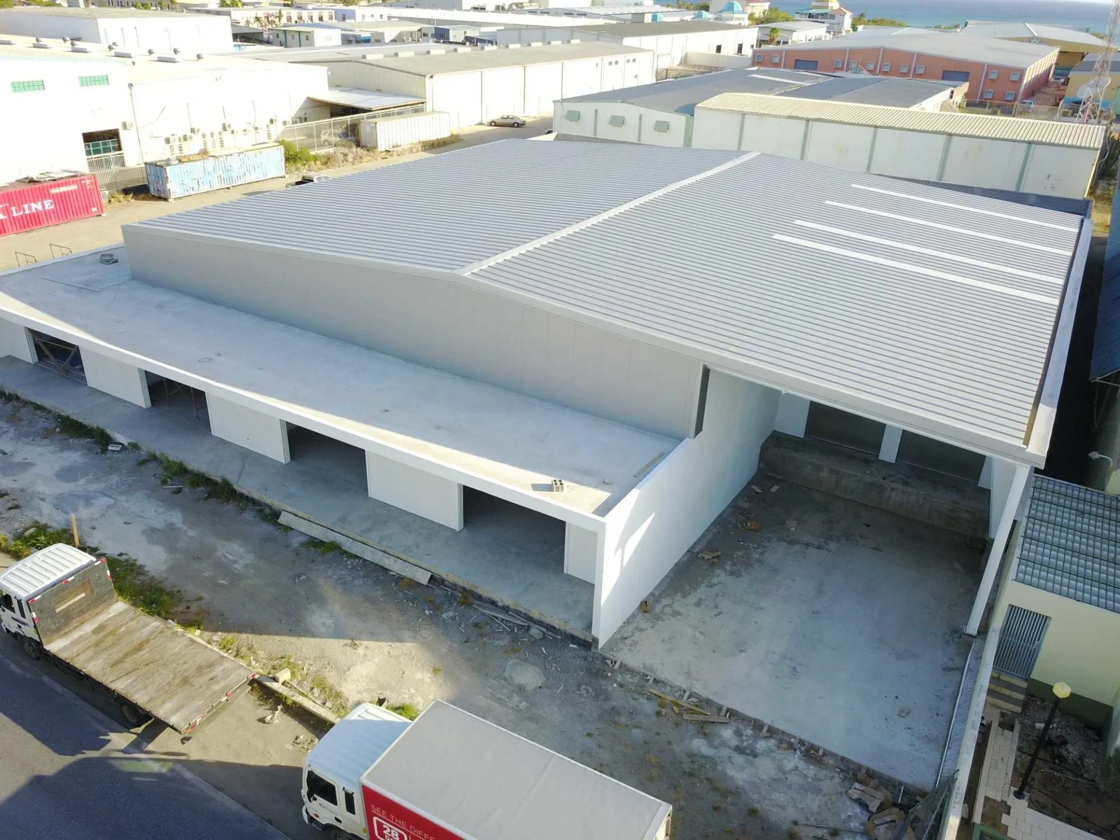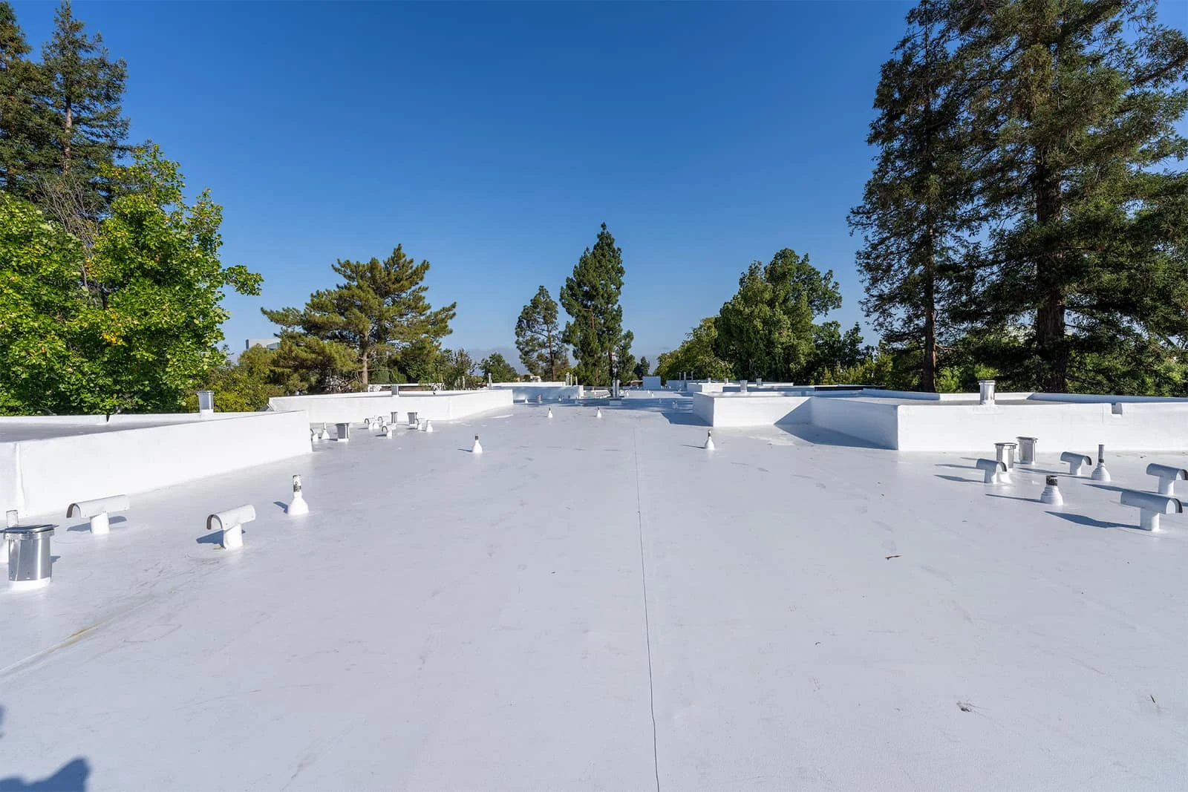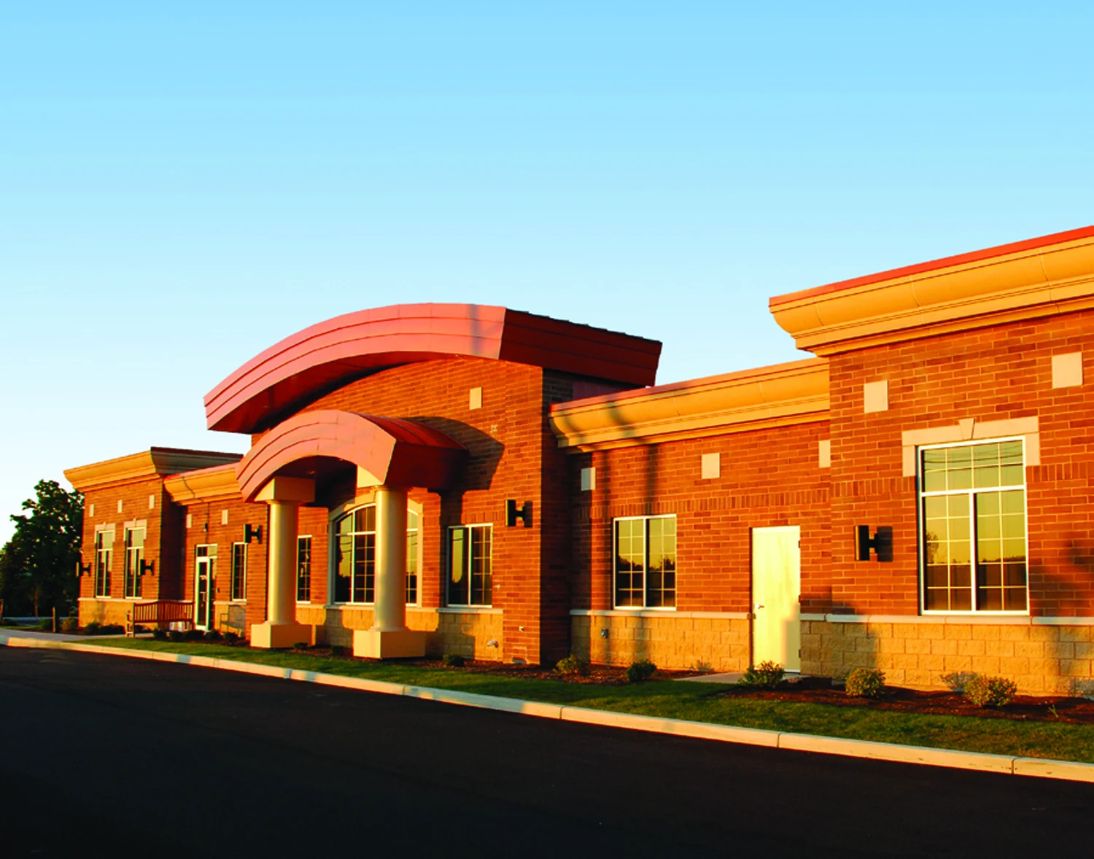
Distribution facilities along the I-81 logistics corridor near Roanoke sit a step up in scale and complexity from a standard warehouse. The dock-high truck courts, taller clear-height construction, and denser rooftop equipment loads that define a modern distribution center change what the roof has to handle, from sprinkler coordination to the sheer number of curbs and units packed onto a single membrane.
Distribution centers built for dock-high trailer access typically carry a raised slab and taller wall section along the truck court elevation, which means the roof edge and coping detail along that side of the building takes more direct wind exposure than a standard warehouse perimeter. We treat the truck court elevation as a distinct wind zone during design, with edge metal and coping fastened to match the exposure that raised construction creates.
Canopy roofs over dock doors add their own detailing challenge. These smaller roof sections see concentrated foot traffic from staff moving between the building and yard, and the membrane there needs a walkway pad or protection layer the main field roof doesn't require.
Modern distribution centers built or retrofitted with early suppression fast response sprinkler systems route significant piping through the roof structure, and any re-roof scope on one of these buildings has to coordinate closely with the fire protection contractor. We identify every sprinkler-related penetration before tear-off and confirm flashing details with the fire protection engineer, because a leak at a fire suppression penetration is a life-safety issue, not merely a maintenance headache.
Energy code and warehouse operator preference both push distribution centers toward a defined skylight-to-roof-area ratio for daylighting, which means these roofs often carry more glazed penetrations than an older warehouse of the same footprint. Each skylight unit is a discrete flashing detail and a discrete failure point, and we inspect skylight curb condition and gasket integrity as carefully as any mechanical penetration during a roof evaluation.
Where skylights have aged past their gasket life, we recommend replacement rather than re-flashing around a failing unit, since a leaking skylight on a distribution roof usually sits directly above active racking and inventory.
Hail is a real consideration for skylight material choice in this part of Virginia, where spring and summer storms moving up the valley can bring damaging hail with little warning. We favor impact-rated skylight glazing on distribution centers in hail-prone site locations, weighing the modest upfront cost against the cost of an emergency tarp-and-repair call during peak shipping season.
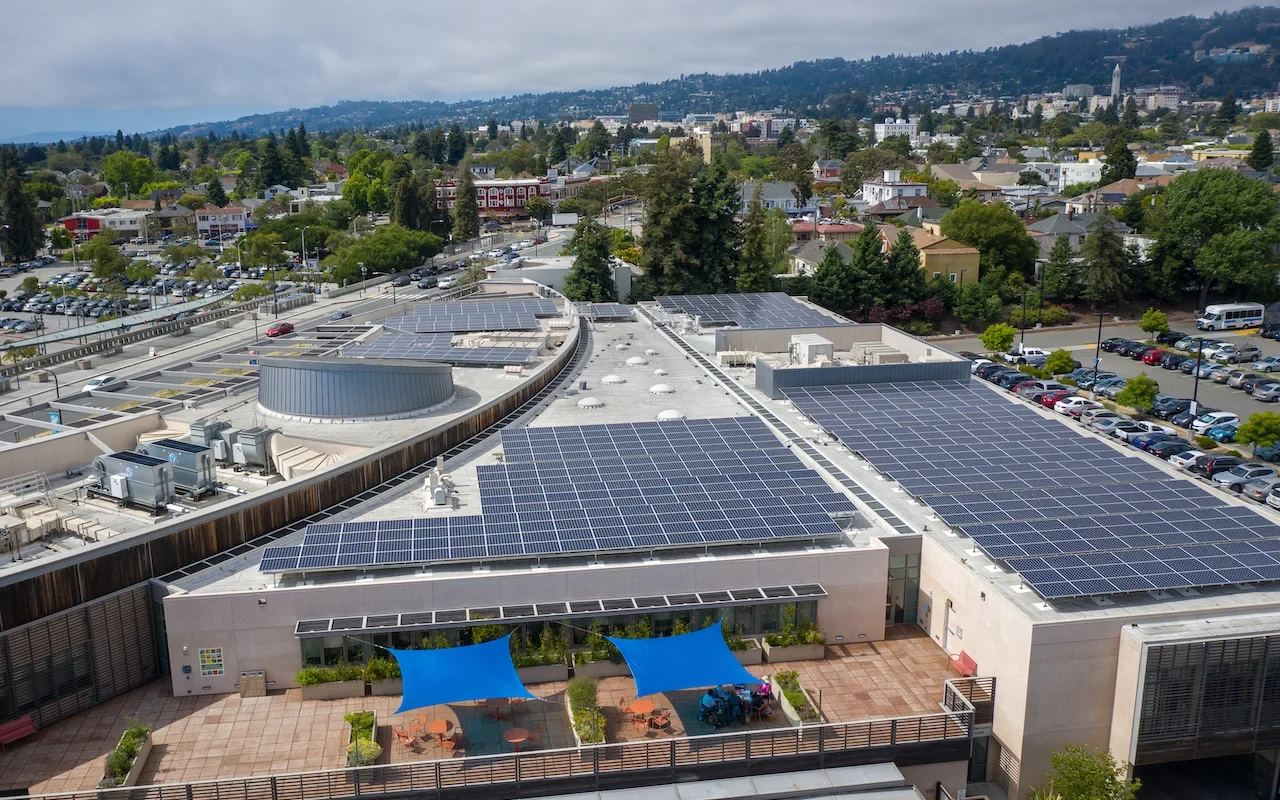
A large distribution building can carry dozens of rooftop units serving office mezzanines, break rooms, and conditioned pack-out zones scattered across an otherwise unconditioned warehouse field. That density of curbs means a proportionally higher penetration count per square foot than a simple open warehouse, and we track curb condition unit by unit during inspection rather than sampling a handful and extrapolating.
We also track which curbs serve conditioned mezzanine office space versus unconditioned warehouse field, since a failed curb over an office break room creates an immediate tenant complaint while the same failure over open racking might go unnoticed for weeks. That distinction changes how we prioritize repair sequencing across a roof with dozens of individual units.
Distribution centers rarely close, and a re-roof has to work around a facility running receiving, sorting, and shipping on overlapping shifts. We build a staging plan that keeps crane and material traffic away from active truck court lanes and coordinate any roof access near dock doors with the facility's operations team, since a blocked dock door on a distribution schedule has a cost that compounds fast.
We also plan around seasonal volume swings where they apply, avoiding major roof work during peak shipping windows when a facility can least tolerate any disruption to dock access or staging area availability.
We identify every sprinkler-related roof penetration before tear-off and confirm flashing details directly with your fire protection engineer, since those penetrations carry life-safety consequences if flashed incorrectly.
Every skylight gets inspected individually. Gasket and curb condition varies unit to unit even on skylights installed at the same time, and a sample-based approach misses failing units.
Yes. We plan crane and material staging away from active dock lanes and coordinate any work near dock doors directly with your operations team before starting.
Raised dock-high construction creates a taller wall section and different wind exposure along that elevation than the rest of the perimeter, so we detail edge metal and coping to match that specific exposure.
Sheer density. With dozens of RTUs and curbs serving mezzanine and office zones, the odds of one aging penetration failing go up, which is why we track condition unit by unit rather than sampling.