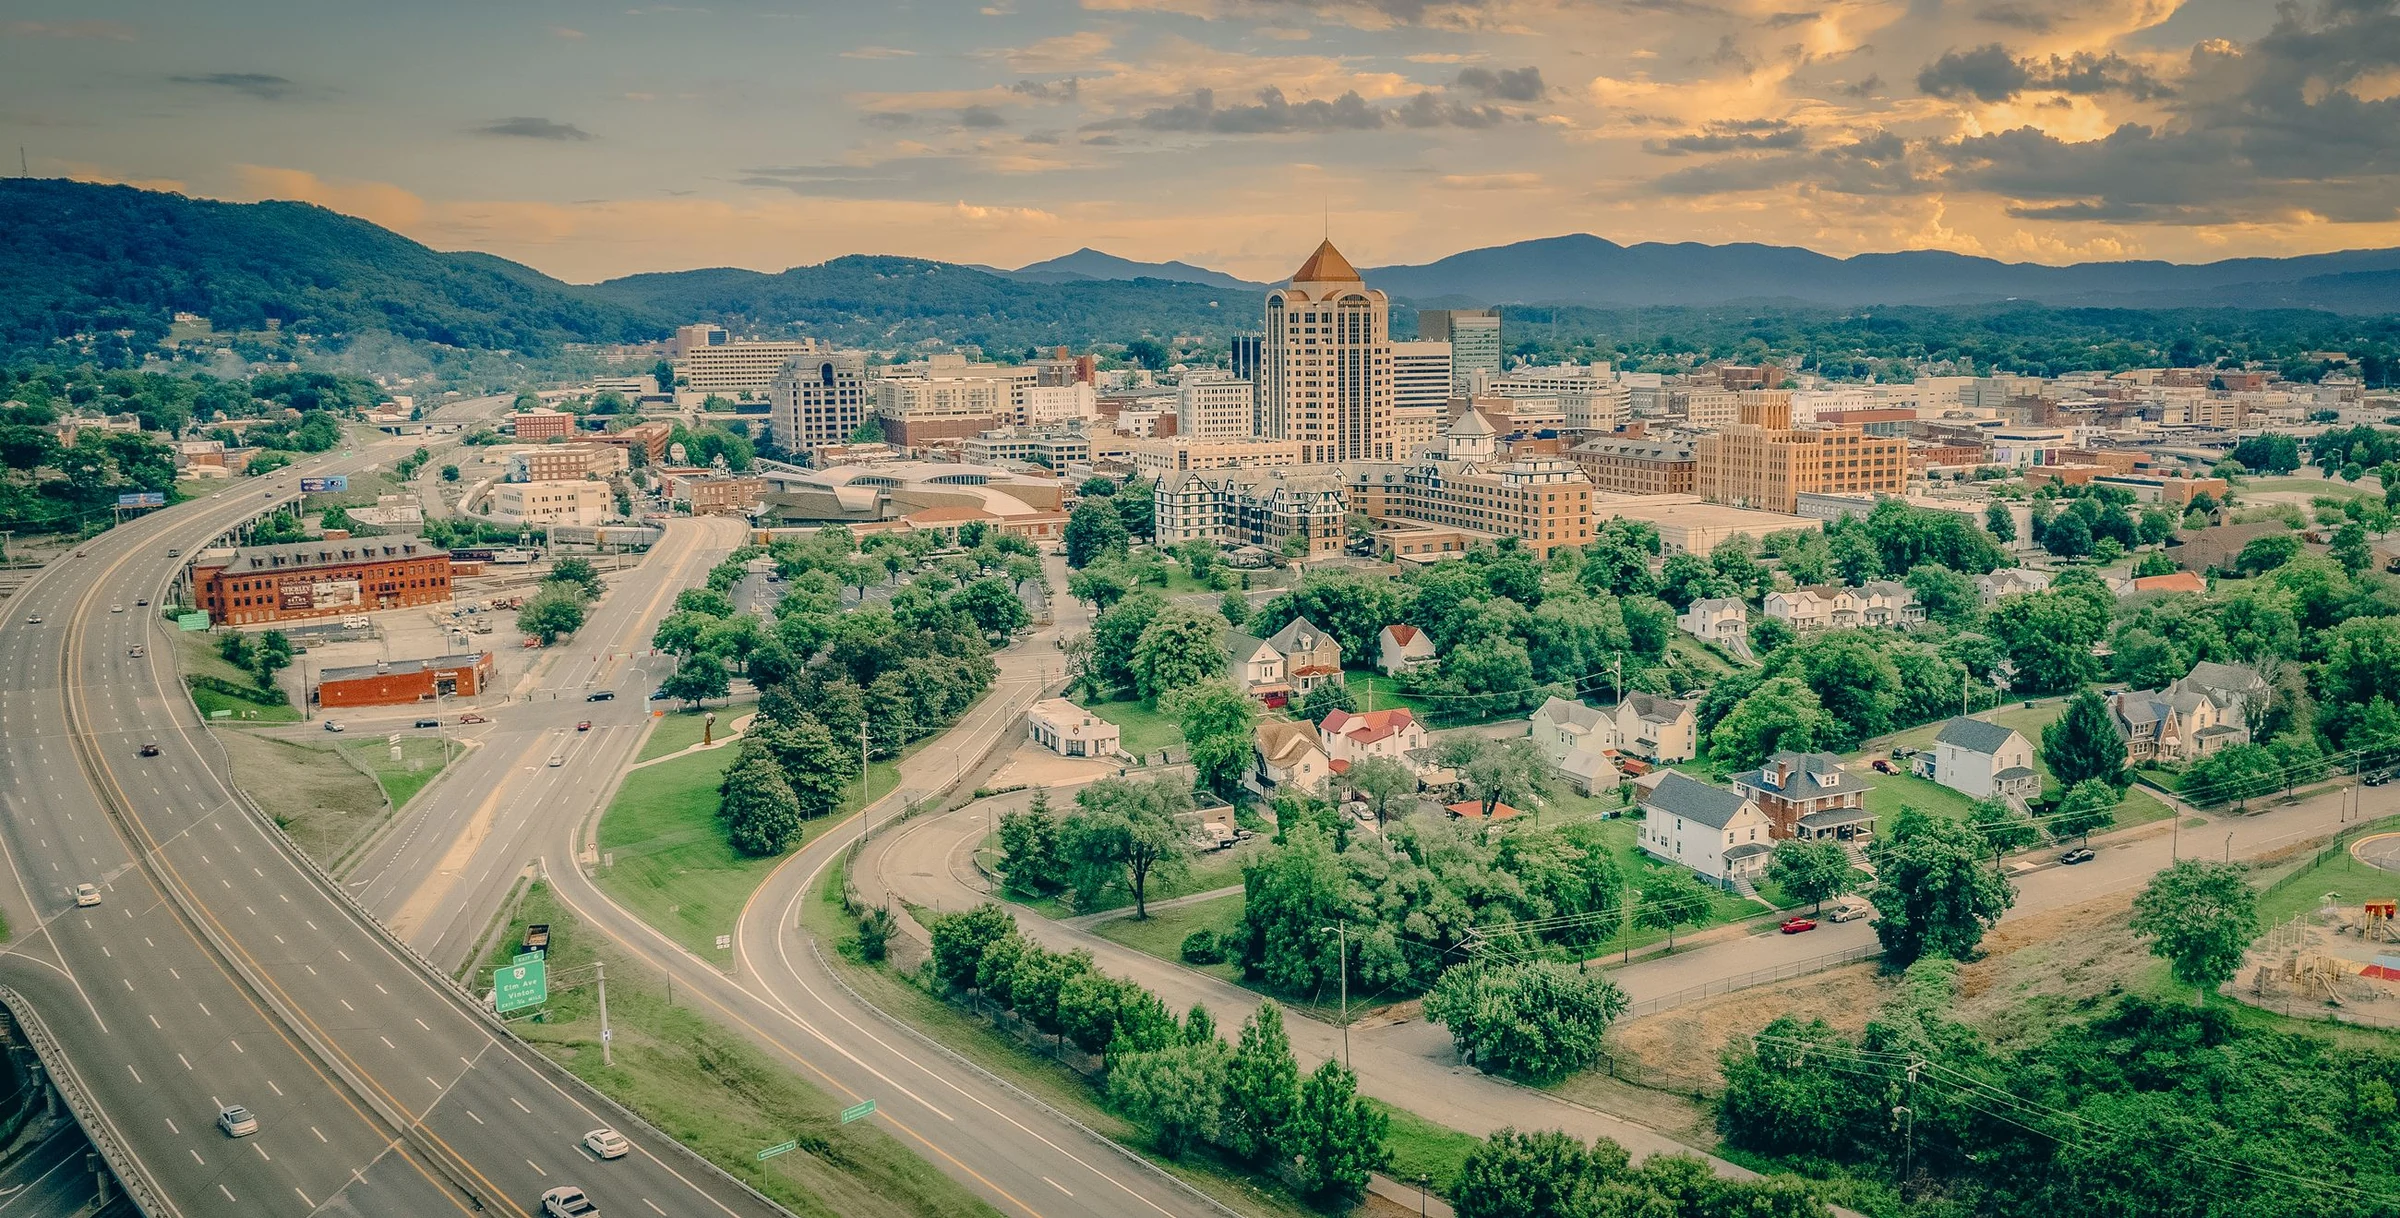
Commercial roofers serving Downtown Roanoke should document leak sources, wet insulation, drainage, edge details, penetrations, and repair history before recommending a scope. Downtown Roanoke packs a lot of roof variety into a small footprint: multi-story office towers with built-up and modified bitumen roofs decades deep in patch history, hotels and mixed-use buildings near the Market with newer single-ply systems, and historic structures where the roof assembly has to work around architectural features that predate any modern membrane technology. We treat these as three different jobs, because they are.
The office towers downtown are mostly built-up or modified bitumen systems on a concrete or steel deck, often with mechanical penthouses, elevator overruns, and multiple roof levels feeding into a single drainage system. On a building this size, one clogged internal drain doesn't just cause a leak near the drain - it can back up water across an entire roof section and push it toward a parapet or expansion joint that wasn't designed to hold standing water.
We map internal drainage on every high-rise inspection, because these systems are rarely documented well after decades of tenant changes and mechanical retrofits. Knowing where water actually goes when it rains matters more on a tower roof than it does on a single-story building where gravity does most of the work toward the edge.
The hotel and mixed-use buildings clustered around the City Market and Elmwood Park have generally been re-roofed more recently than the office towers, and TPO is the common choice for the low-slope sections. These buildings often carry rooftop mechanical serving occupied guest rooms or restaurant space below, which raises the stakes on any seam or flashing failure - a slow leak over a stockroom is an inconvenience, a slow leak over a hotel room or restaurant kitchen is a different conversation with the owner.
We weld and probe every seam on these roofs rather than spot-checking, and we pay particular attention to curb flashing on rooftop units, since downtown's older buildings often have mechanical additions that were cut into the roof deck after the original construction and don't always have engineered flashing detail to match.
Some of downtown's older buildings carry architectural roofing - slate, standing seam copper or terne metal - on street-facing sections, transitioning to a low-slope membrane over the rest of the footprint. Getting the transition right between a steep architectural roof and a flat membrane section takes more planning than either roof type on its own, particularly around valleys and step flashing where historic masonry meets a newer membrane edge.
We don't treat historic roof sections as a cosmetic afterthought to the low-slope work. Where slate or metal is failing, we address it as its own scope rather than patching around it and leaving the water path unresolved.
Roanoke's downtown core sits in the valley, and taller buildings create wind funneling effects between structures that a suburban site doesn't see - gusts accelerate between towers and load parapets and roof edges unevenly compared to the uniform wind pressure a flat, open site would experience. Membrane and flashing that would hold on a lower, more sheltered building can see higher localized stress downtown, especially at building corners and rooftop transitions between different heights on the same block.
Reflective membrane surfaces also matter more downtown than in the outlying suburbs, both for reducing rooftop unit cooling load in a dense urban heat pocket and for slowing UV degradation on membranes that see more reflected heat off adjacent glass and masonry facades.
Working on a downtown roof means working around limited staging space, street closures for material lifts, and elevator or crane access that a suburban building simply doesn't have to negotiate. Getting materials and equipment onto a tower roof or a Market-district building's roof takes more planning than trucking a pallet of membrane to a loading dock, and that planning affects project timeline and sequencing as much as the roofing scope itself.
We schedule material delivery and crane or hoist windows around the building's own operating hours and the city's permitting requirements for any street or sidewalk closure, since a downtown project that isn't planned around access constraints tends to run long and over budget before the actual roofing work even starts.
Multi-level tower roofs often route water through internal drains whose paths aren't well documented after years of tenant and mechanical changes. Knowing the actual drainage route matters for diagnosing where a leak is really coming from.
Yes. Occupied space below raises the cost of any leak, so we probe every seam rather than spot-checking, and we pay close attention to rooftop unit flashing on these buildings.
We treat the transition as its own detail, engineering the valley and step flashing between the two systems rather than patching around the historic section and leaving the membrane edge unresolved.
Wind can funnel and accelerate between structures of different heights on the same block, loading corners and parapets more unevenly than a flat, open suburban site would experience.
Often, given the reflected heat off surrounding glass and masonry facades downtown. It can reduce rooftop unit cooling load and slow UV-driven membrane aging.